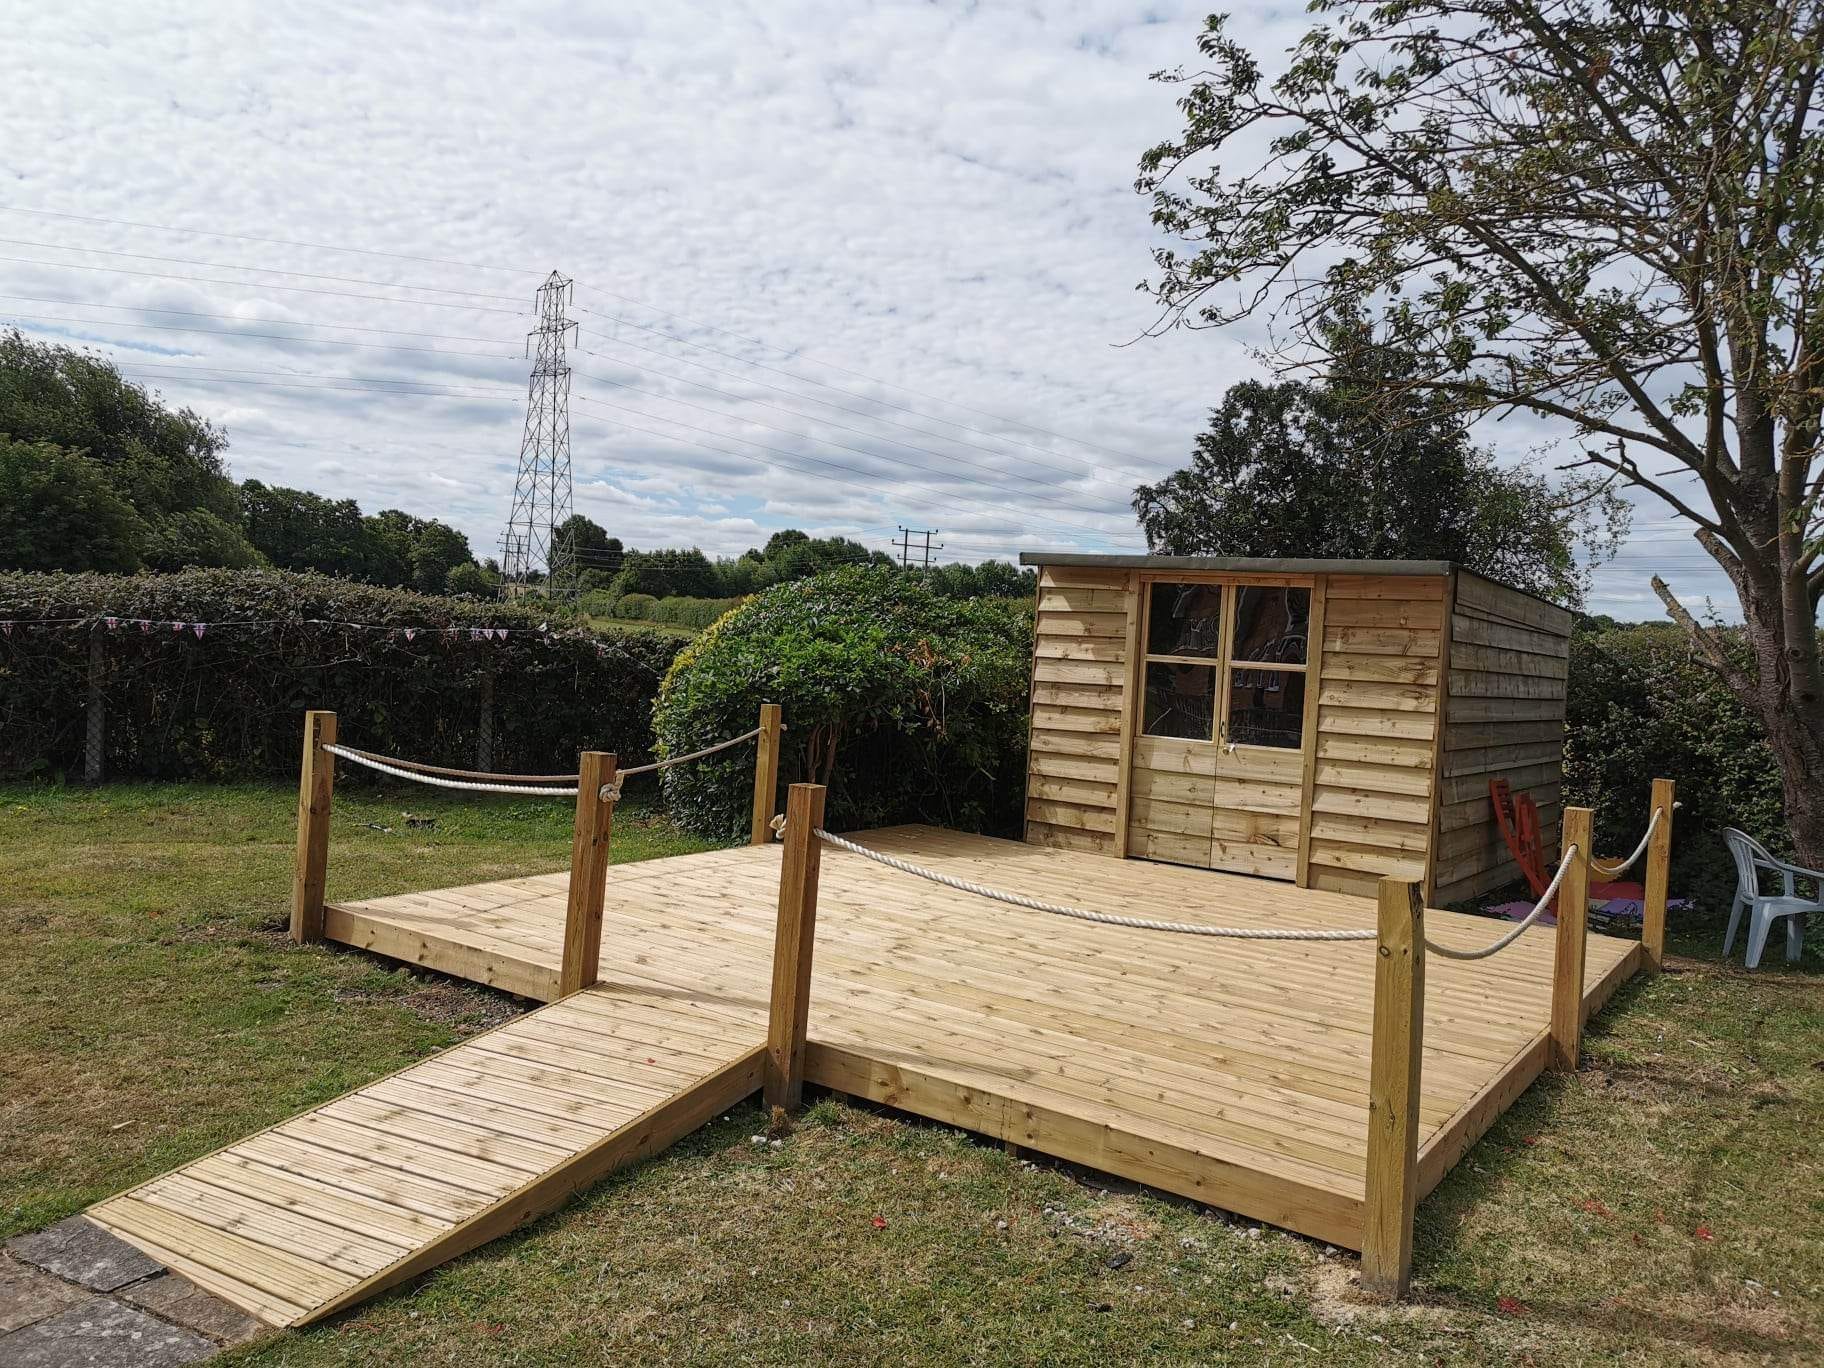
Bespoke Summerhouses & Garden Rooms in Berkshire
Add valuable living space to your home with a custom-built timber summerhouse or insulated garden room. From home offices and art studios to garden gyms and sheltered retreats, we handle everything from concrete ground slab foundations to structural timber construction.
Technical Specifications & Material Quality
We build strictly to British Standards with zero compromises on ground excavation, sub-base compaction, or drainage.
Reinforced Concrete Slab Foundations
Engineered level concrete sub-bases with steel mesh reinforcement and damp-proof membranes designed for permanent building support.
Tongue & Groove Timber Cladding
Heavy-duty shiplap and tongue-and-groove timber cladding treated for weather protection and thermal efficiency.
Insulated Walls, Roof & Flooring
High-performance PIR rigid insulation in floors, walls, and ceilings for year-round temperature control in winter and summer.
Double-Glazed Doors & Windows
Secure UPVC and aluminium double-glazed doors and windows for soundproofing, natural daylight, and home security.
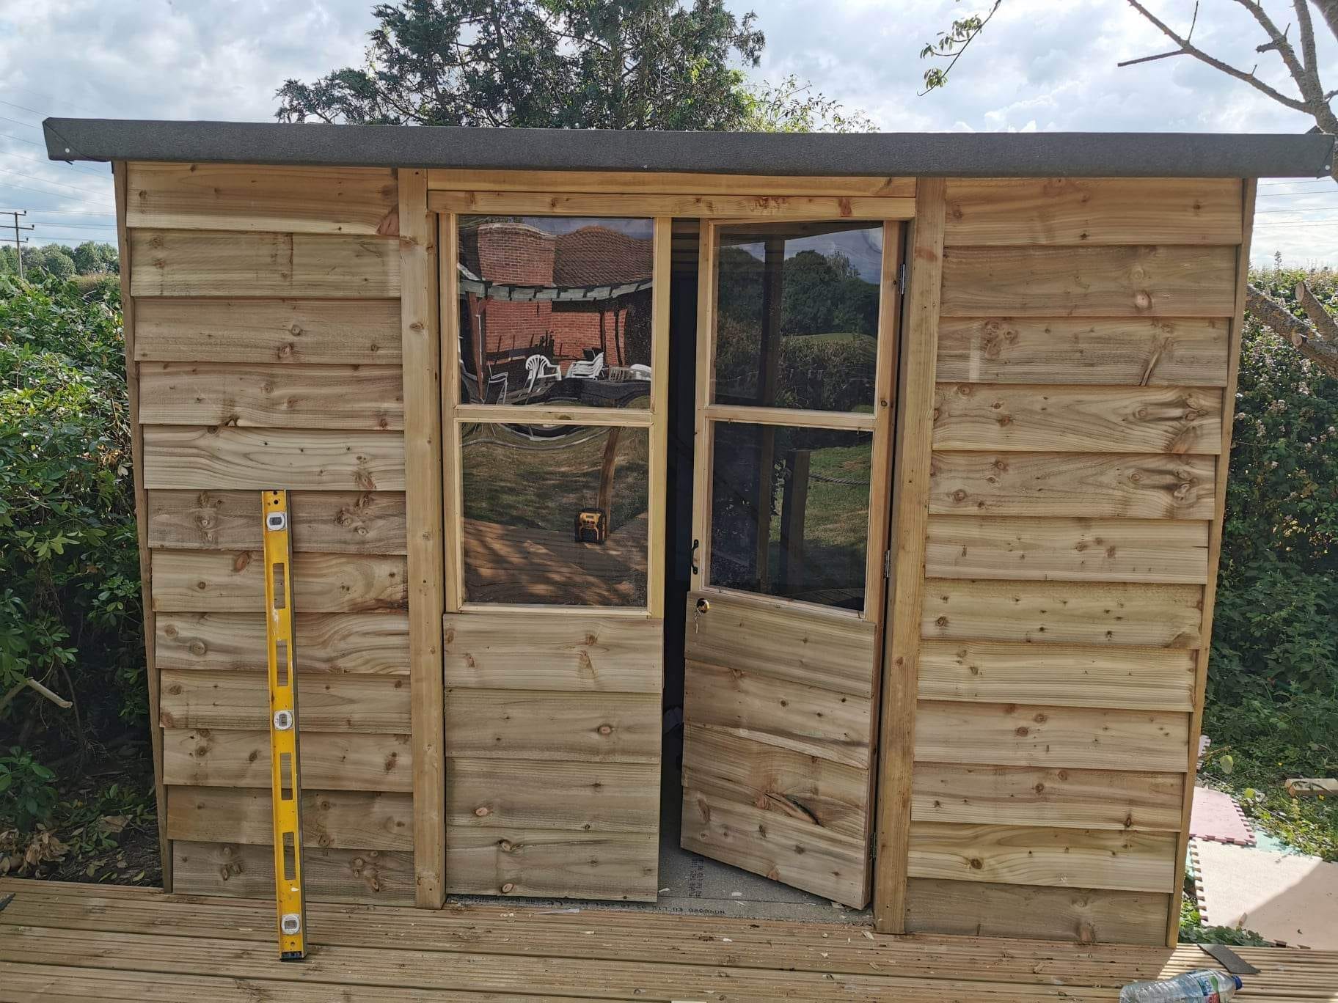
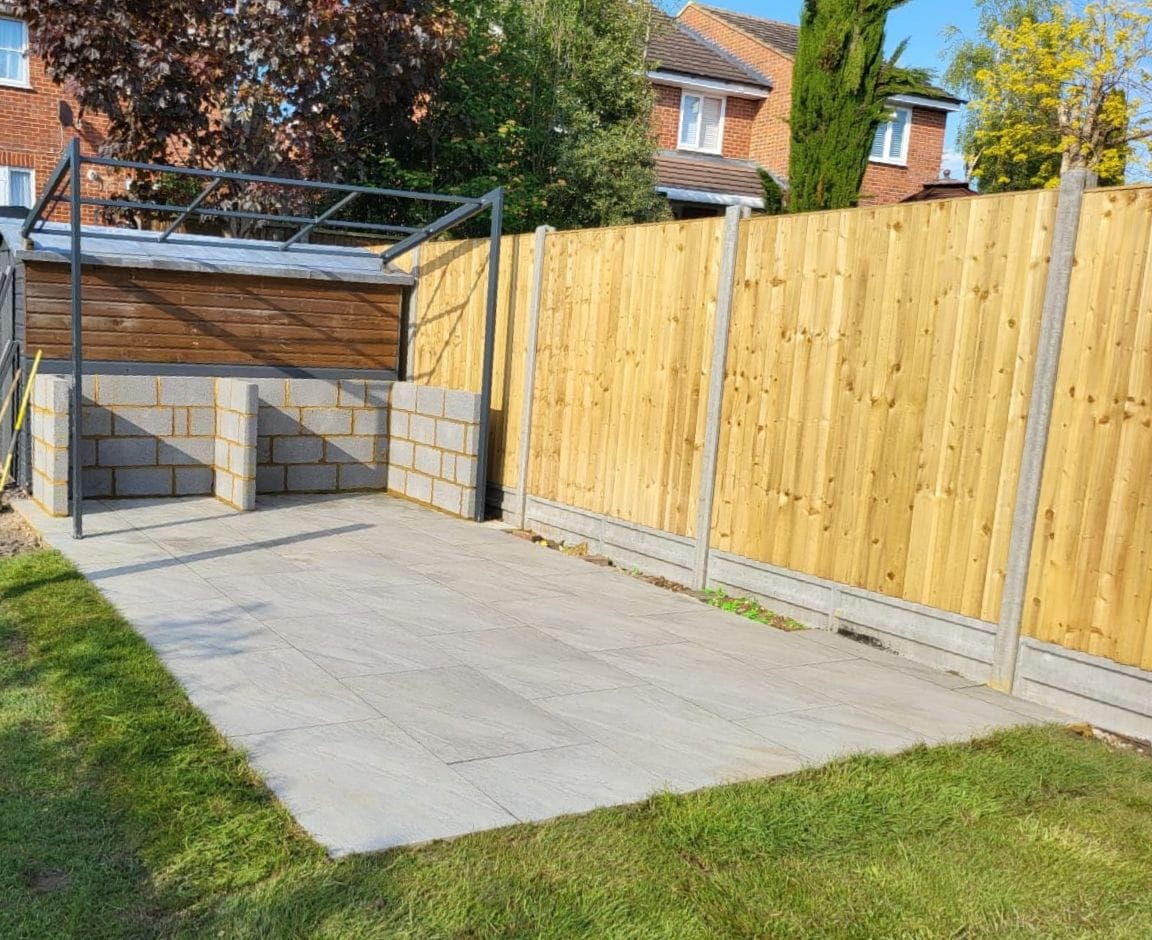
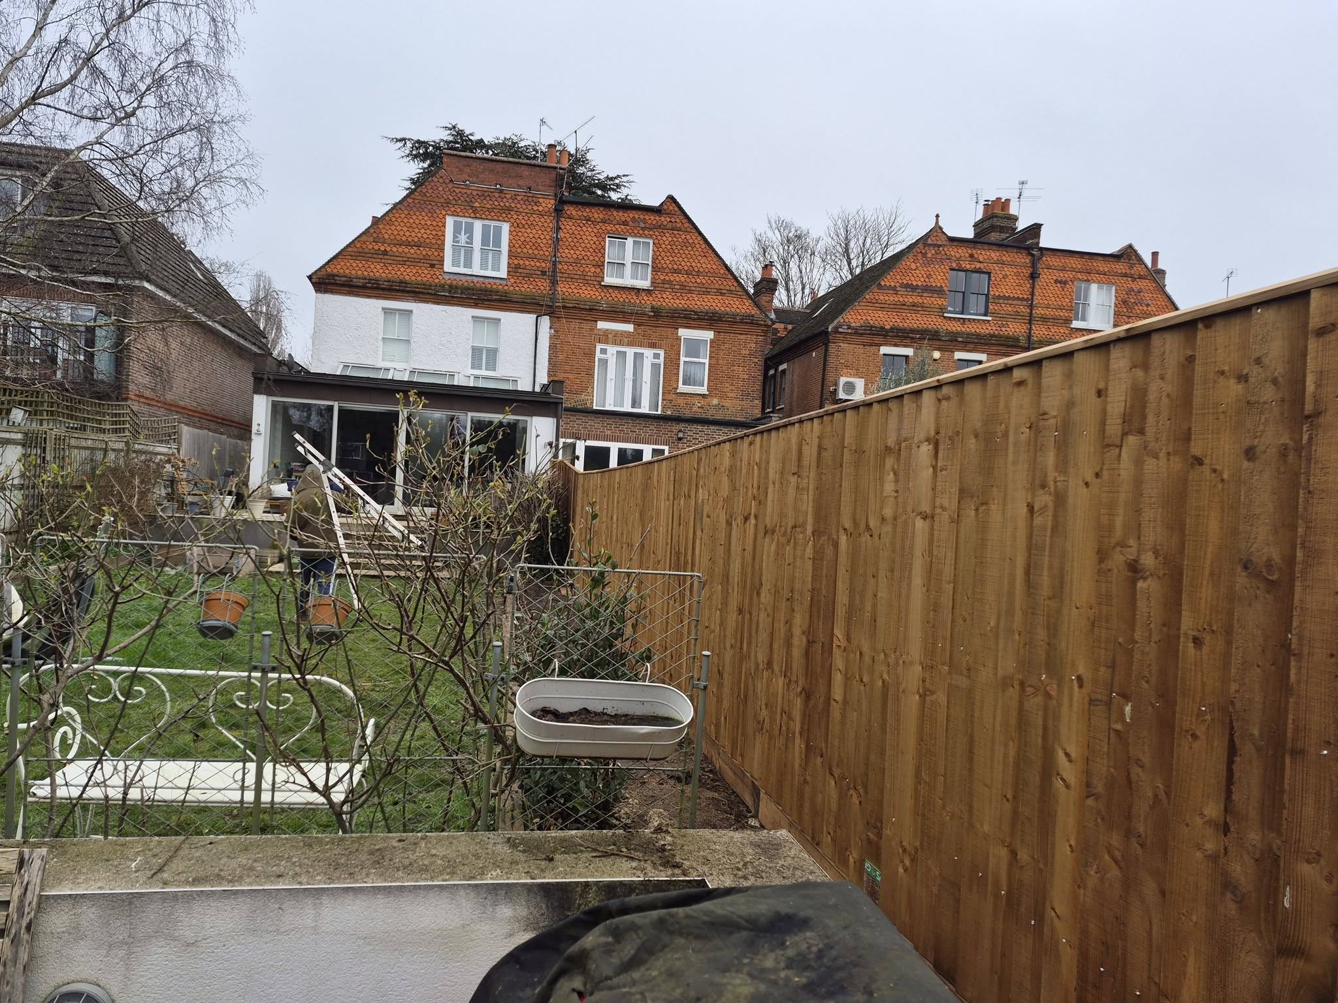
Recent Summerhouses & Garden Rooms Projects
Real craftsmanship completed across Maidenhead, Windsor, Ascot, and surrounding Berkshire towns.
How It Works: 3 Simple Steps
From initial consultation to your completed transformation — straightforward, reliable, no drama.
Free Site Visit
We visit your property to measure the space, inspect ground levels and soil drainage, and discuss your design ideas with zero sales pressure.
Detailed Fixed Quote
You receive a transparent, itemized written proposal with material specifications, schedule, and fixed pricing — no hidden extras.
Precision Construction
Our skilled in-house team executes groundworks and build to British Standards, keeping your property clean and tidy every evening.
Frequently Asked Questions
Everything you need to know about our Summerhouses & Garden Rooms process in Berkshire.
Do garden rooms require planning permission?
Most garden rooms and summerhouses fall under Permitted Development rights if they are single-storey, under 2.5m in height near a boundary, and do not cover more than 50% of your garden.
How is the base constructed?
We construct engineered steel-reinforced concrete pad slabs or heavy-duty timber ground ring beams on concrete piers with damp-proof membranes.
Can the summerhouse be used as an office all year round?
Yes, with full wall, floor, and roof insulation plus double glazing, our garden rooms maintain comfortable temperatures in freezing winters and hot summers.
Ready to Upgrade Your Outdoor Space?
Book your free, no-obligation on-site consultation across Maidenhead, Windsor, Ascot, or Marlow today.